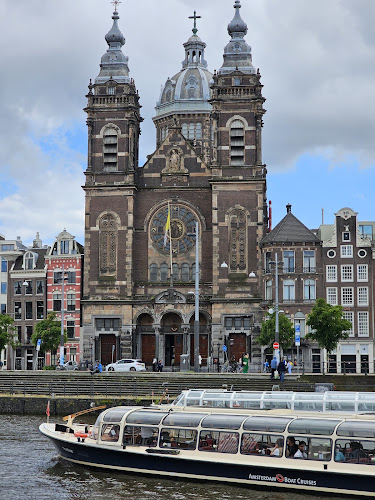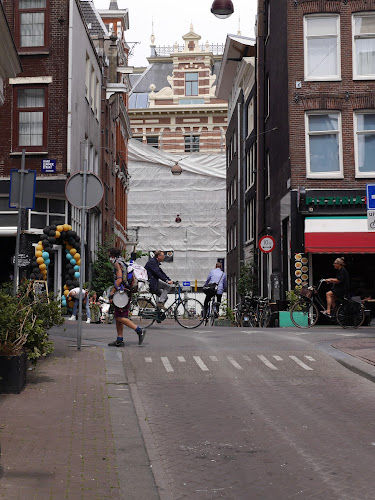
De Droogbak is a neo-Renaissance office building at Droogbak 1A, a few minutes’ walk west of Amsterdam Centraal. It was completed in 1884 as the headquarters of the Hollandsche IJzeren Spoorweg-Maatschappij (HIJSM), the first Dutch railway company, and today houses the Amsterdam office of the law firm Clifford Chance. The interior is private, but the gables, corner tower and sculpted entrance frieze are easy to see from the street.
| Detail | Information |
|---|---|
| Address | Droogbak 1A, 1013 GE Amsterdam |
| Built | 1882–1884 |
| Architects | Christiaan Posthumus Meyjes, with Dirk Margadant |
| Style | Neo-Renaissance |
| Original use | Administrative headquarters of the HIJSM railway company |
| Current use | Amsterdam office of Clifford Chance |
| Heritage status | Rijksmonument (national monument) no. 518416 |
| Major works | Restoration 1999–2000; interior renovation 2019–2021 |
| Public access | Exterior only; the interior is a working office |
History of De Droogbak
The HIJSM commissioned the building as its “central bureau” and a statement of the company’s standing. The design is by Christiaan Posthumus Meyjes, working with Dirk Margadant. Both men designed stations in the western Netherlands for the railway from 1880 onwards: Posthumus Meyjes was responsible for the former Delft station, and Margadant for Haarlem and Den Haag HS.
De Droogbak is older than its famous neighbour. It was finished in 1884, while Amsterdam Centraal did not open until the end of 1889.
In 1920 the HIJSM and the Staatsspoorwegen formed a joint venture, Nederlandse Spoorwegen, and the HIJSM moved to its former rival’s head office in Utrecht. The Dutch state took over De Droogbak and filled it with a long list of tenants, including the Land Registry (Kadaster, from 1922 to 1973), the fisheries inspectorate, the fiscal investigation service FIOD, the Dutch Architecture Institute and the Hogeschool van Amsterdam.
The building nearly disappeared in the 1970s, when a four-lane road was planned on its site. Campaigners opposed the demolition, and in 1978 the city council scrapped the plan. One of those campaigners, the architect Joop van Stigt, later led its restoration.
The 1999–2000 restoration cost 25 million guilders and turned De Droogbak into a modern office with about 10,000 m² of workspace. The natural-stone facades were cleaned and repainted, as was customary in the late 19th century, and the original tympana and ornaments were put back. The project was nominated for the Nationale Renovatie Prijs in 2001, and the building was entered in the national monuments register in April 2002. Clifford Chance moved in in 2000.
A second renovation followed in 2019–2021, while the firm worked from a temporary office near the Olympic Stadium. Clifford Chance moved back to De Droogbak on 16 August 2021.
Architecture and details to look for
From the street
The building has a square plan, three floors and a covered inner courtyard. Everything in this list can be seen from public space.
- Roofline: neck gables line the top of the facade, and a small tower with a weather vane rises on the north side.
- Entrance frieze: above the main door, a three-part frieze by the sculptor Emil Van den Bossche shows allegorical scenes of the railways.
- Stone facades: the natural stone, ornaments and tympana are what the 1999–2000 restoration brought back.
- The square in front: the city redesigned it during the restoration, adding a fountain, new street furniture and new street lighting.
- A neighbour for contrast: Droogbak 1CD, on the same street, is a former boarding school for bargemen’s children, built in 1925 in the Amsterdam School style by Pieter Lucas Marnette.
Inside (not open to the public)
You’re unlikely to see the interior unless you have business with Clifford Chance. It’s still worth knowing what the restorations preserved and added:
- Glass-roofed atrium: the old courtyard sits under an octagonal roof of about 2,500 m² made of steel trusses and laminated sun-control glass. Its natural-stone floor was raised three metres above the pavement.
- Main staircase: the carved woodwork, the stained-glass bay window and the reliefs in the hall were all restored.
- Wall paintings: original murals were uncovered during the works and restored.
- Mosaic floors: Italian craftsmen repaired the mosaics in the granito floors of the central halls.
- Period rooms: the outer rooms kept their stucco ceilings, mouldings and fireplaces.
- Old and new: a new staircase runs from the second floor to the third, which used to be the attic. The 2019–2021 renovation added a staircase to the atrium and a beehive on the roof.
- Royal bust: the lobby has a bust of Queen Wilhelmina, made by Bart van Hove in her coronation year, 1898.
When to go and what to pair it with
You can see the exterior at any hour, and a proper look takes 10 to 15 minutes. Early morning and late afternoon usually give softer light for photos and quieter pavements around the station. Spring and autumn tend to be less crowded than the June–August peak. In winter, go on a dry day.
Two annual events are worth checking before a trip:
- Amsterdam Light Festival: the 15th edition runs from 26 November 2026 to 17 January 2027, with light artworks along the city-centre canals. Check the Amsterdam Light Festival 2026–2027 guide for the route, which changes each year.
- Open Monumentendag: each September, dozens of Amsterdam monuments open for free. The 2026 edition took place on 12–13 September. De Droogbak’s participation isn’t guaranteed, so check the Open Monumentendag Amsterdam programme each year.
De Droogbak fits easily into a walk that starts at the station. Amsterdam Centraal, which opened five years later, is another neo-Renaissance landmark. To the west, the street Droogbak becomes Haarlemmer Houttuinen, which leads towards the Jordaan and its hidden hofjes courtyards. If you like buildings you can only admire from outside, the Tiffany Case House on Reguliersgracht is another good stop.
How to get to De Droogbak
The building stands between the railway tracks and the streets called Droogbak, which run along its east and south sides. The eastern street continues north from the Singel canal and passes under the railway to De Ruyterkade.
- From Amsterdam Centraal: leave on the city-centre side and head west along the front of the station. The walk takes about five minutes.
- From Schiphol Airport: NS runs eight Sprinter trains an hour to Amsterdam Centraal, and the trip takes about 17 minutes. See the Schiphol Airport guide and the OVpay guide to pay with a contactless card.
- By bus: the old Droogbak bus stop on De Ruyterkade was taken out of service on 1 September 2016. Take any GVB bus, tram or metro to Centraal Station and walk from there. The Amsterdam transportation guide explains fares and the daily cap.
- By bike: the ride from the centre is short and flat. You can rent a bike at stations such as MacBike Central Station on De Ruijterkade. Watch for trams and fast cyclists around the station.
- On foot from Dam Square: allow roughly 10–15 minutes. Follow the Singel north to its end at Prins Hendrikkade, and the street Droogbak continues straight ahead beside the building.
Frequently asked questions
Can you go inside De Droogbak?
Not normally. De Droogbak is the working Amsterdam office of Clifford Chance, so the interior is private. The facades, entrance frieze and roofline can be seen freely from the street and the square in front.
What does the name Droogbak mean?
The name has been in use since the first half of the 17th century, and its origin is uncertain. It may refer to a place for drying herring or dyed cloth, or to a slipway where ships were maintained.
Is there public parking at De Droogbak?
The garage under the atrium has room for about 25 cars and bicycles, but it was built for the office, not as a public car park. Visitors are better off arriving by train, tram, bike or on foot.
Sources
History and restoration details come from the Rijksmonumentenregister entry 518416, Buro van Stigt, Amsterdams Balie Bulletin and Wikipedia (Dutch). Office details come from Clifford Chance, and train details from NS.