The Astoria building at Keizersgracht 174–176 in Amsterdam is one of the finest examples of Jugendstil (Art Nouveau) architecture in the Netherlands — a six-storey office tower completed in 1905 that has outlasted insurance companies, hosted Greenpeace International for 15 years, and earned national monument status in 2001.
What Is the Astoria Building in Amsterdam?
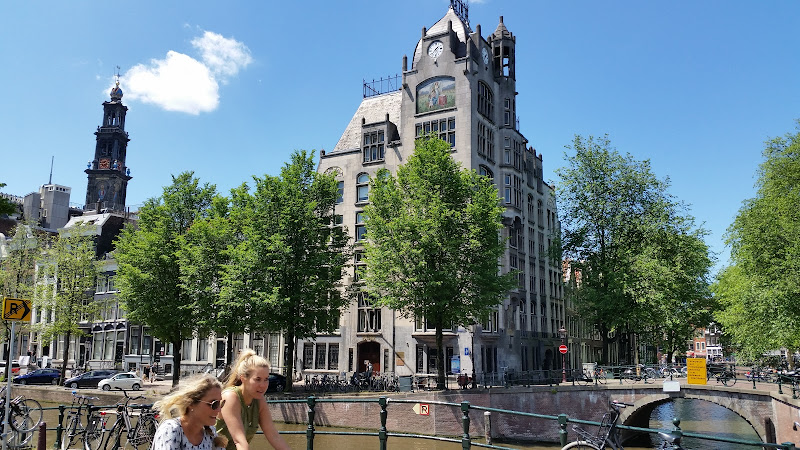
The Astoria is a landmark office building on the corner of the Keizersgracht and Leliegracht canals in Amsterdam’s historic canal ring. It was designed in 1904–1905 by architects Gerrit van Arkel and H.H. Baanders in the Dutch interpretation of Art Nouveau, known as Nieuwe Kunst (“New Art”). Standing 37 metres tall with six floors, it was one of the first privately built high-rise office towers in the Netherlands — an extraordinary statement of modernity for its time.
Not to be confused with the Waldorf Astoria Amsterdam hotel on the Herengracht, the Astoria building on Keizersgracht is a rijksmonument (protected national monument) — a different, older, and architecturally significant structure entirely. If you are searching for the heritage Art Nouveau building on the canal, this is it.
Architecture and Design
The Astoria was commissioned by the Eerste Hollandsche Levensverzekerings Bank (First Dutch Life Insurance Bank), founded in 1884 by Jacob de Jong. The bank had occupied Keizersgracht 174 since 1888 and needed a building that projected financial solidity and modern prestige. The result was a façade built entirely of hardstone and sandstone, with ornamental Jugendstil detailing characteristic of Van Arkel’s mature work — restrained by the flamboyant standards of French or Belgian Art Nouveau, but rich in craftsmanship and proportion.
Structurally, the building was ahead of its time. The reinforced concrete framework was supplied by Bureau Technique Central of Paris and executed using the Hennebique system — an early reinforced-concrete method that was pioneering in the Netherlands at the turn of the century. Construction was carried out by contractors D. Cerlijn & Zoon and A.J. de Haan. Baanders died during the construction process, leaving Van Arkel to see the project through to completion.
Nieuwe Kunst: The Dutch Art Nouveau
Nieuwe Kunst was the specifically Dutch expression of the international Art Nouveau movement. Where French Art Nouveau favoured sinuous organic lines and Belgian designers embraced dramatic ironwork, the Dutch version — practiced most distinctly by Van Arkel and Baanders — chose a more sober, geometric, and structurally honest approach. The Astoria perfectly embodies this sensibility: its ornament is purposeful rather than exuberant, its tower form assertive but not theatrical. It represents the moment Dutch architecture stepped decisively into the twentieth century.
The Architects: Van Arkel and Baanders
Gerrit van Arkel (1858–1918) was among Amsterdam’s most prolific architects of the late nineteenth and early twentieth century. Born in Loenen aan de Vecht, he began his career in Neo-Gothic and Neo-Renaissance styles before transitioning to Jugendstil around 1890. His portfolio includes Keizersgracht 766 (1894), the Helios building on Spui (1897), a baker’s shop at Spuistraat 274 (1898), the Astoria (1905), and the Asscher diamond-cutting works in Tolstraat (1907). The Astoria stands as his most ambitious urban commission.
Herman Hendrik Baanders was Van Arkel’s collaborator on the project and is credited as co-designer of the Astoria, which Wikipedia identifies as his most prestigious work. Baanders died before the building was completed, but his contribution to the design is considered equal to Van Arkel’s. Together they defined the sober, structurally rigorous strain of Dutch Art Nouveau that would influence Amsterdam’s built environment for a generation.
History and Notable Occupants
The Erste Hollandsche Levensverzekerings Bank occupied the Astoria from its construction in 1905 until 1989 — a remarkable 85-year tenancy. During this period the building underwent two expansions that preserved its stylistic integrity: a modest extension on the Keizersgracht side in 1957 by C.B. Posthumus Meyjes Jr., and a more significant expansion on both flanks in 1968–1969 designed by C. Wegener Sleeswijk and S.J.S. Wichers, built in exactly the same Nieuwe Kunst style as the original 1905 façade. The expansion required demolishing neighbouring properties at Keizersgracht 178 and Leliegracht 33, but the stylistic continuity was respected throughout.
From 1989 to 2004, the Astoria served as the international headquarters of Greenpeace — a 15-year chapter that gave the building its most globally recognised occupancy. Greenpeace’s presence at this Keizersgracht address connected one of the world’s most prominent environmental organisations to one of Amsterdam’s most distinguished heritage buildings. After Greenpeace relocated, the building returned to mixed commercial office use, which remains its function today.
Timeline at a Glance
| Year | Event |
|---|---|
| 1884 | Eerste Hollandsche Levensverzekerings Bank founded by Jacob de Jong |
| 1888 | Bank establishes offices at Keizersgracht 174 |
| 1904–1905 | Astoria building designed and built by Van Arkel & Baanders |
| 1957 | First small extension (Keizersgracht side), architect C.B. Posthumus Meyjes Jr. |
| 1968–1969 | Larger expansion on both flanks in original style, C. Wegener Sleeswijk |
| 1989 | Insurance bank vacates; Greenpeace International moves in |
| 2001 | Designated a rijksmonument (national monument), registry no. 518354 |
| 2004 | Greenpeace relocates; building enters mixed commercial use |
National Monument Status
In 2001, the Astoria was added to the Dutch rijksmonumentenregister (national monument register) under number 518354. It was among 200 buildings from the 1850–1940 period designated as new monuments in that year, reflecting growing official recognition of industrial-age and early-modern Dutch architecture as heritage worth protecting. The designation means that any alterations to the structure, façade, or key interior elements require approval from the Rijksdienst voor het Cultureel Erfgoed (Cultural Heritage Agency of the Netherlands).
Visiting the Astoria Building
The Astoria is a working office building and is not open to the public, but it is fully visible and easily photographed from the canal. The corner position at Keizersgracht and Leliegracht makes it particularly striking — the tower rises above the surrounding canal houses and is best viewed from the Leliegracht bridge or a canal boat passing through the intersection. The Jordaan neighbourhood begins just across the Leliegracht, so a visit pairs naturally with exploring that area’s independent shops, galleries, and brown cafés.
Getting There
- Address: Keizersgracht 174–176, 1016 DW Amsterdam
- Nearest tram: Lines 13, 17 — Westermarkt stop (5-minute walk)
- By foot: 10 minutes from Anne Frank House; 15 minutes from Dam Square
- By canal boat: The Keizersgracht–Leliegracht junction is a standard stop on central canal routes
- Cycling: The Keizersgracht bike path runs directly past the building
What to Look For
- The corner tower rising to 37 metres — unusually tall for a 1905 Amsterdam canal-side building
- The hardstone and sandstone façade with restrained Nieuwe Kunst ornamental detailing
- The 1968–1969 extensions that replicate the original style almost seamlessly
- The building name “Astoria” worked into the original stonework
- The proportional contrast between this early office tower and the traditional 17th-century canal houses on either side
The Astoria in Context: Amsterdam’s Art Nouveau Heritage
Amsterdam has a richer Art Nouveau legacy than most visitors realise. While cities like Brussels, Barcelona, and Paris are more famous for their fin-de-siècle architecture, Amsterdam developed its own distinct voice in the movement through architects like Van Arkel, Baanders, and their contemporaries. Other notable Nieuwe Kunst landmarks in the city include Van Arkel’s Helios building on Spui (1897) and his residential work at Keizersgracht 766 (1894). The Astoria, however, represents the movement’s clearest statement of civic and commercial ambition — the largest, tallest, and most technically advanced of Van Arkel’s Art Nouveau buildings.
The Keizersgracht itself is part of the UNESCO-listed Amsterdam canal ring, a seventeenth-century urban planning achievement that remains one of the best-preserved historic city centres in Europe. The Astoria sits at the intersection of this 17th-century infrastructure and early 20th-century architectural ambition — a building that understood it was competing for attention in one of the world’s most architecturally dense urban environments, and succeeded.
Frequently Asked Questions
Is the Astoria building in Amsterdam the same as the Waldorf Astoria hotel?
No. The Astoria building at Keizersgracht 174–176 is a 1905 Art Nouveau (Jugendstil) office building and national monument. The Waldorf Astoria Amsterdam is a luxury hotel on the Herengracht. They share a name but are entirely separate buildings with no historical connection.
Who designed the Astoria building on Keizersgracht?
The Astoria was designed by architects Gerrit van Arkel and H.H. Baanders. Both were known for their sober Dutch interpretation of Art Nouveau, called Nieuwe Kunst. Baanders died during construction; Van Arkel completed the project.
What was the Astoria used for before its current occupants?
The Astoria served as the headquarters of the Eerste Hollandsche Levensverzekerings Bank from 1905 to 1989. From 1989 to 2004 it was the international headquarters of Greenpeace. It has since been used as commercial office space.
Is the Astoria building a protected monument?
Yes. The Astoria received rijksmonument (national monument) status in 2001 under registry number 518354. It was among 200 buildings from the 1850–1940 period added to the Dutch national monument register that year.
Can you visit the Astoria building in Amsterdam?
The Astoria is a working office building and is not open to the public. However, the exterior is fully visible and easily photographed from the street or canal. The corner location at Keizersgracht and Leliegracht makes it one of the most photographable Art Nouveau buildings in the city.
How tall is the Astoria building?
The Astoria stands 37 metres tall with six floors, making it one of the first privately built office high-rises in the Netherlands at the time of its construction in 1904–1905.