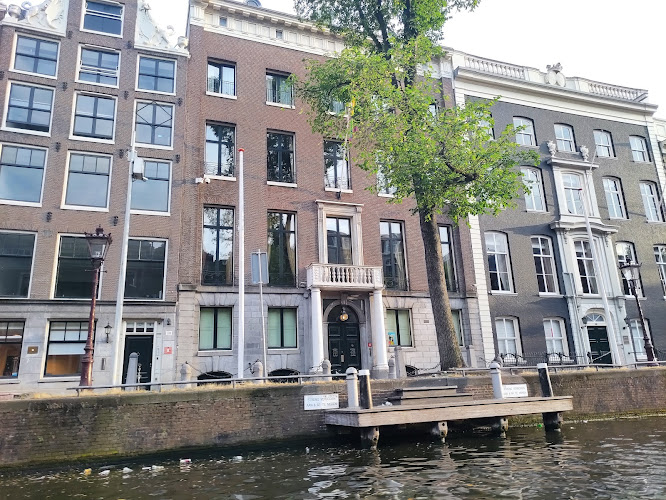
The Huis met de Kolommen at Herengracht 502 is the official residence of the mayor of Amsterdam, and has been since 1927. Completed in 1672 for merchant Paulus Godin, the double-wide canal house is a national monument (Rijksmonument 1871) and a working home and reception venue, so the interior is closed to the public except during occasional heritage openings.
| Address | Herengracht 502, 1017 CB Amsterdam |
| Also known as | Deutzhuis; the mayor’s ambtswoning |
| Completed | 1671–1672, for Paulus Godin |
| Architects | Attributed to Adriaan Dortsman (1671–72); Abraham van der Hart (1791–93); H.M.J. Walenkamp (1907 and 1926–27) |
| Current use | Mayor’s residence and official reception address of Amsterdam’s mayor and aldermen |
| Monument status | Rijksmonument no. 1871, listed 21 May 1970 |
| Public access | Exterior any time, free. Interior only during occasional openings such as Open Monumentendag |
Can you visit the Huis met de Kolommen?
You can look at the façade from the quay whenever you like, but you cannot walk in. Herengracht 502 is a private home with a public function: the mayor and their family live on the third floor, while the first and second floors are used for official receptions and city meetings.
Three routes get you closer than the pavement.
- Open Monumentendag, Amsterdam’s heritage weekend, has included the residence in past editions. The 40th edition ran on 12 and 13 September 2026 with around 50 buildings open free of charge, and the event falls on the second weekend of September each year. Check the published programme before you plan around it, because the line-up changes annually.
- Amsterdam’s April tulip event has previously opened the garden behind the house, where the borders are planted with tulips. The Tulp Festival runs across the whole month of April, but garden access here is not offered every year.
- The municipality publishes a free virtual tour of the reception floors on its own website, which is the only reliable way to see the interior on any given day.
There is no ticket, no visitor centre, and no scheduled guided tour. Treat any interior visit as a bonus rather than the reason for your trip.
Key features of the façade
The name comes from the two marble Doric columns flanking the front door, which carry a small marble balcony above the entrance. Almost everything else about the front has been rebuilt at least once.
The 1672 house was a double-wide brick building with a straight cornice carried on consoles with triglyphs, in the restrained classical style associated with Adriaan Dortsman, to whom the design is attributed. It was also a working merchant’s house: the ground floor had four warehouse doors alongside the central entrance.
Around 1791, when the house belonged to Godin’s descendant Andries Adolph Deutz van Assendelft, city architect Abraham van der Hart rebuilt it in neoclassical taste. The warehouse doors became windows and cellar lights, the existing windows were given new surrounds, and the entrance bay took its present form with the marble balcony and six stone stoop posts. A further remodelling followed in the 1870s under Hendrik van Loon, and again in 1926–27 when the city restored the house before the first mayor moved in.
One detail is easy to miss and genuinely unusual for the canal ring: the entrance sits at street level, reached by only a few steps, rather than up a tall stoop above a semi-basement.
Who lived here before the mayors
The house passed through four wealthy Amsterdam households before the city owned it, and the municipality is now explicit about where that wealth came from.
Paulus Godin (1618–1690) was a cloth and ironware merchant and a director of the Dutch West India Company. As a merchant, administrator and investor he was involved in the slave trade, selling enslaved people to plantation owners in Suriname, the Caribbean and the Dutch East Indies. The city notes that he was far from alone in this among the seventeenth-century owners of Herengracht’s town palaces.
Godin’s family held the house for more than a century, through the Bors van Waveren and Deutz van Assendelft line that gave it its second name, the Deutzhuis. Hendrik van Loon bought it in 1869. From 1907 to 1927 the occupants were two successive president-directors of the Nederlandsche Handel-Maatschappij, Jacob Theodoor Cremer and Cornelis Johannes Karel van Aalst, both of whom made their fortunes in the colonial Indies economy. Cremer hired architect H.J.M. Walenkamp in 1907 to install plumbing, central heating and electric light.
Van Aalst bought the house in the early 1910s and handed it to the city in the mid-1920s on the condition that Amsterdam’s mayors must live in it. The gift was not disinterested. The city’s own account describes it as a counter-favour: in return, Van Aalst could expect leniency over the construction of De Bazel on Vijzelstraat, the NHM’s new headquarters and now the city archive, which did not comply with the building regulations of the day. Former mayor Ed van Thijn has described the arrangement in blunter terms as bribery.
Since 2006 a memorial stone beside the front door carries the words “Zolang de herinnering leeft, is het leed niet voor niets geleden” — as long as the memory lives, the suffering was not endured in vain — a reference to the slave trade that paid for the building.
The interior, the garden and the coach house
Both the building and the furniture on the ground and first floors belong to Collectie Amsterdam, the municipal heritage collection. The city describes chimney pieces incorporating souvenirs from Italy and costly nineteenth-century French tapestries underfoot, which is a fair summary of how the interiors accumulated: layer on layer of international trade.
Behind the house is a long lawn with a path on either side and planted borders along the edges, laid out in 1909 while Cremer lived there, probably by Walenkamp. An old red beech shades part of it.
At the far end of the garden stands a coach house that opens onto Keizersgracht 607. Godin owned that adjoining plot too, and the coach house went up in 1684, twelve years after the main house. It was formally separated in the cadastre in 1907, so the two addresses are no longer one property. If you want to see the back of the complex, walk the Keizersgracht rather than the Herengracht.
Mayors at Herengracht 502
Willem de Vlugt moved in on 19 July 1927 and the first official reception followed on 2 September that year. Not every mayor since has lived there. Gijs van Hall used the house only for receptions, while Ivo Samkalden converted the third floor into a private apartment in the 1970s, the arrangement that still applies. Ed van Thijn, Job Cohen and Eberhard van der Laan all lived in it; Van der Laan died in the house on 5 October 2017.
Femke Halsema took office in 2018 and moved into the residence in 2019, paying rent for the private apartment. The building’s long-term future has been debated: Dutch press reported in December 2025 that Halsema was looking for another home and raised the question of whether the ambtswoning should continue in its present role, and there have been separate proposals to repurpose the house entirely. Verify who is in residence before quoting this section.
Best time to see it
April and the second weekend of September are the two periods worth planning around, for opposite reasons. April brings tulips to the garden borders during Amsterdam’s month-long Tulp Festival; September brings the chance of an interior opening during Open Monumentendag.
Outside those windows, the practical consideration is light and crowds rather than season. Early morning gives you the quay largely to yourself, which matters on this stretch because the Herengracht narrows near Vijzelstraat and the pavement is busy with cyclists for most of the day. The best vantage point for the full width of the façade and both columns is the opposite bank of the canal, not the pavement directly in front.
Winter has its own case. Fewer visitors, bare trees that open up sightlines along the canal, and low afternoon sun on the brickwork. Note that the house is not part of any winter light route, despite what some guides imply.
How to get there
Herengracht 502 sits on the Herengracht just west of Vijzelstraat, in the middle of the canal ring, and is easiest to reach on foot or by tram.
- On foot from Dam Square: roughly 10 to 12 minutes. Head south down the Rokin, cross at Muntplein, then follow the Herengracht west along the odd-numbered side and watch the house numbers climb to 502.
- By tram: the Keizersgracht stop on Vijzelstraat, served by line 24, is the closest at about two minutes’ walk. Koningsplein, served by lines 2 and 12, is around five minutes to the west along the Herengracht.
- By metro: Vijzelgracht station on line 52 is about a five-minute walk south, which is also the fastest connection from Amsterdam Zuid and Amsterdam Noord.
- From Amsterdam Centraal or Schiphol: take the train to Centraal, then tram 24 south along the Vijzelstraat axis. The walk from Centraal takes about 25 minutes.
- By bike: fine to ride there, but plan where you will lock up. Bike parking on the canal bridges around Vijzelstraat is heavily used and clearance actions do happen.
- By car: not recommended. Central Amsterdam has one-way canal streets, very limited paid parking and a low-emission zone. Use a P+R site on the edge of the city and continue by public transport.
A canal cruise gives you the water-level view that photographs best, since many routes run along this section of the Herengracht. If you are combining sights, the Stadsarchief in De Bazel on Vijzelstraat is a two-minute walk and is the direct sequel to this story: it is the building whose planning problems prompted Van Aalst’s gift. For spring tulips on a much larger scale, the day trip is Keukenhof.
Frequently asked questions
Can you go inside the Huis met de Kolommen?
Not on a normal day. Herengracht 502 is the mayor of Amsterdam’s residence and official reception address, and the interior opens only occasionally, most often during Open Monumentendag in September. The municipality publishes a free virtual tour of the reception floors online.
Who lives at Herengracht 502?
Amsterdam’s sitting mayor and their family, in a private apartment on the third floor. The first and second floors are used for official receptions and city meetings. Mayors have lived there since Willem de Vlugt moved in on 19 July 1927.
Why is it called the House with the Columns?
Two marble Doric columns flank the front door and support a small marble balcony above the entrance. The house is also known as the Deutzhuis, after the Deutz van Assendelft family who owned it in the eighteenth century.
How did the city get the house?
Cornelis Johannes Karel van Aalst, president-director of the Nederlandsche Handel-Maatschappij, gave it to Amsterdam in the mid-1920s on the condition that the mayor must live in it. The city describes the gift as a counter-favour for leniency over the NHM’s new headquarters, De Bazel, on Vijzelstraat.
What is the memorial stone beside the front door?
Placed in 2006, it reads “Zolang de herinnering leeft, is het leed niet voor niets geleden”. It commemorates the slave trade that produced the wealth of first owner Paulus Godin, a director of the Dutch West India Company, and paid for the house.
Is the garden open to the public?
Not routinely. The garden behind the house, laid out in 1909 and shaded by an old red beech, has been opened during Amsterdam’s April tulip event in some years. Check the current programme rather than assuming access.